683 Woodin Street
Single Family Home $ 375,000

683 Woodin Street

Hamden, CT 06514

  • 3 Beds
  • 3 Baths
    Full Baths: 3
  • 1,558 SqFt
  • 0.47 Lot Size
  • 1921 Year Built
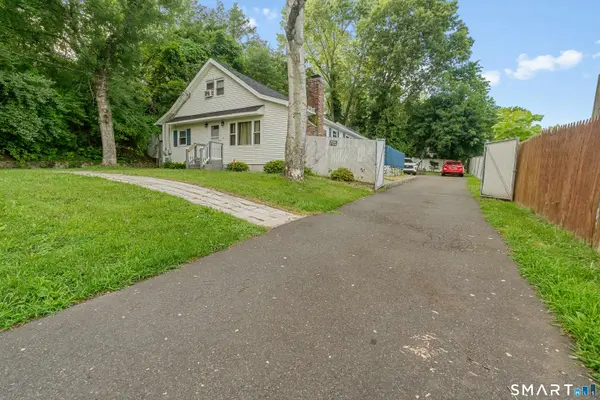
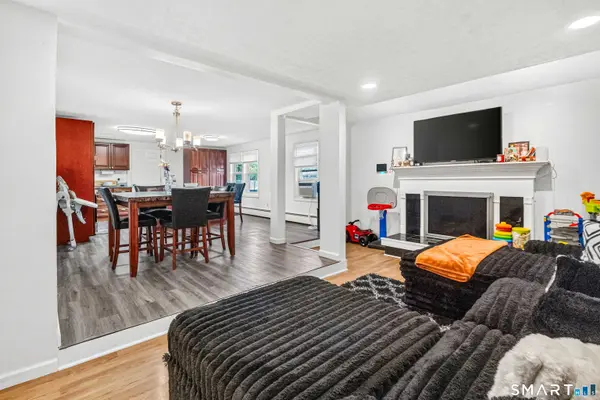
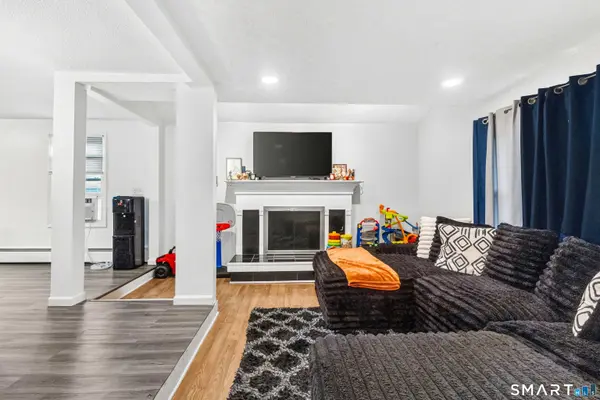
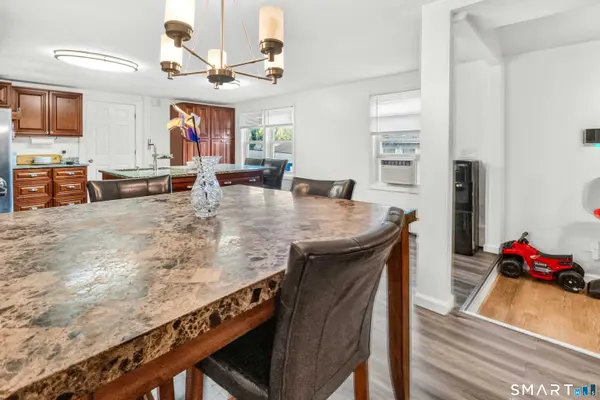
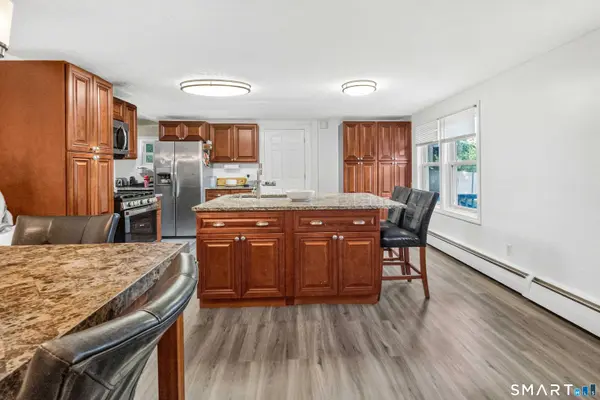
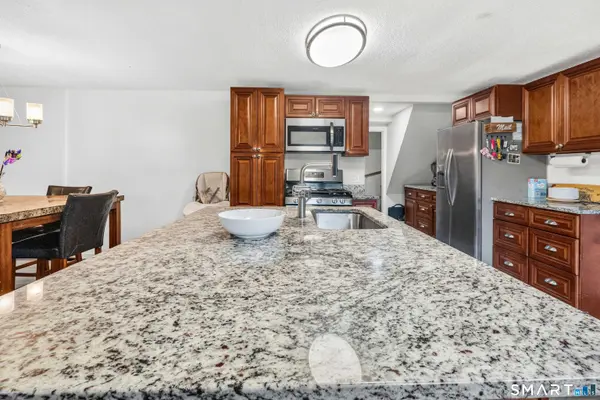
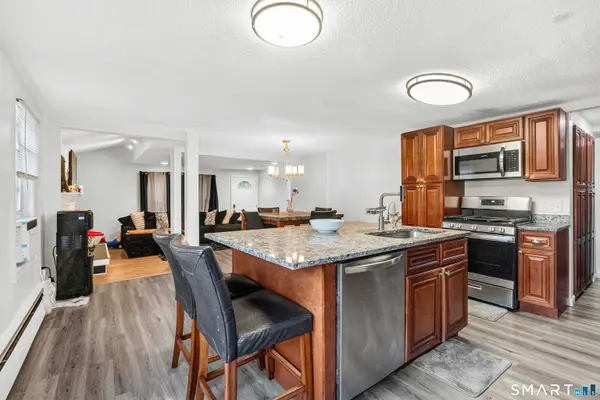
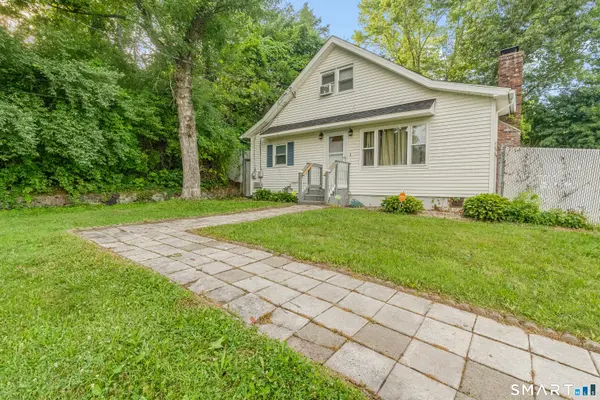
Welcome Home to 683 Woodin Street This beautifully maintained 3-bedroom, 3 full bathroom home offers the perfect combination of space, comfort, and functionality. Step inside to an updated kitchen featuring stainless steel appliances, a gas stove, and plenty of cabinet space, flowing into warm and inviting living areas complete with a working gas fireplace. The flexible floor plan includes two bedrooms and a full bath on the main level, while the entire second floor is dedicated to a private primary suite featuring its own full bathroom and an adjoining den perfect for a home office, nursery, reading room, or private retreat. The finished lower level adds even more living space with tile floors, a full bathroom, and endless possibilities for a recreation room, guest suite, home gym, or media room. Outside, you'll enjoy a fenced backyard, a spacious deck for entertaining, and a long driveway providing plenty of off-street parking. A detached two-car garage with loft storage offers additional space for vehicles, hobbies, or a workshop. Additional features include: * Security system included * Roof approximately 8 years old * Well water with city sewer * Gas heat, gas fireplace, and gas cooking Whether you're looking for extra living space, room to entertain, or a home with versatile living options, 683 Woodin Street is ready to welcome you home.
Listed by Jerard Gibson of Coldwell Banker Realty

PROPERTY DETAIL

  • Key Details

    Property Type Single Family Home

    Listing Status Coming Soon

    Purchase Type For Sale

    Square Footage 1, 558 sqft

    Price per Sqft $240

    MLS Listing ID 24194110

    Style Cape Cod

    Bedrooms 3

    Full Baths 3

    Year Built 1921

    Annual Tax Amount $10,583

    Lot Size 0.470 Acres

  • Location

    State CT

    County New Haven

    Zoning R4

  • Rooms

    Basement Full, Fully Finished

  • Building

    Lot Description Fence - Full

    Foundation Concrete

    Sewer Public Sewer Connected

    Water Public Water Connected

  • Interior

    Interior Features Security System

    Heating Hot Water

    Cooling None

    Fireplaces Number 1

  • Exterior

    Parking Features Detached Garage, Paved, Off Street Parking, Driveway

    Garage Spaces 2.0

    Waterfront Description Not Applicable

    Roof Type Asphalt Shingle

  • Schools

    Elementary Schools Helen Street

    Middle Schools Hamden

    High Schools Hamden

SIMILAR HOMES FOR SALE

Check for similar Single Family Homes at price around $375,000 in Hamden,CT

CONTACT

Jerard Gibson

GET IN TOUCH

Your Full Name
Your Phone Number*
Write Your Message

By checking, you are allowing to receive transactional/informational SMS communications regarding account notifications, customer care, etc, from Jerard Gibson DBA. Message frequency may vary. Message and data rates may apply. Reply HELP for help or STOP to opt-out